
Quality Policy
Quality Control Dept
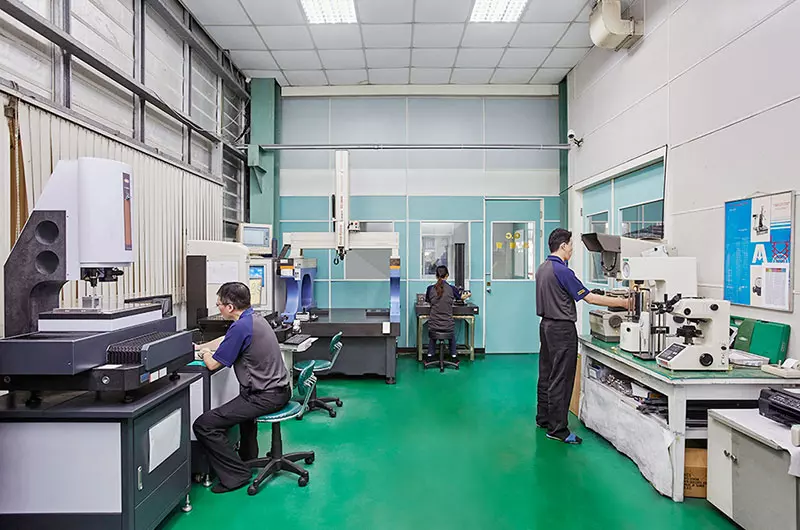

Quality Control Department Office & Measurement Equipment.
Our quality is to provide products with zero defect, on-time delivery and exceptional service at a competitive price.
【Short Term Quality Goal】
● Product defect rate < 5 ppm.
● Minimize customer's complaint.
● Carry out ISO 9001 quality requirement.
【Long Term Quality Goal】
● Product defect rate 0 ppm.
● Continuous process improvement and optimums material utilization.
● Carry out all KPIS and quality assurance system.
Quality Control Dept.
| Equipment | Brand | Q’Ty | Sepc. |
|---|---|---|---|
| Coordinate Measuring Machine | ZEISS | 1 | 800 x 1100 x 600 |
| Optical Measuring Machine | 3D Family | 1 | 400 x 300 x 400 |
| Profile Projector | MITSUTOYO | 2 | 50 x 50 |
| Image Dimension Measurement System | KEYENCE | 2 | 300 x 200 |
| Optical Measuring Machine | CHIEN WEI | 1 | 400 x 300 x 350 |
| Vernier Height Gauge | TRIMOS | 1 | 0 ~ 600 |
| Vernier Height Gauge | ELEY & WARREN | 1 | 0 ~ 600 |
| Hardness Testing Machine | O.M.A.S. | 1 | HRA / HRB / HRC |
| Vickers Hardness Testing Machine | MATSUZAWA | 1 | HV 160 ~ 1865 |
| Block Gauge | JSA TOOL | 4 | 1.005 ~ 100 |
| Pin Gauge | ELSEN | 10 | 1.00 ~ 10.00 |
-

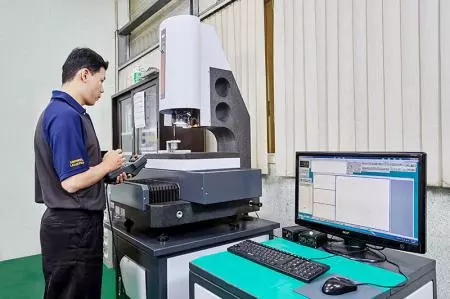 2.5D Projector
 -
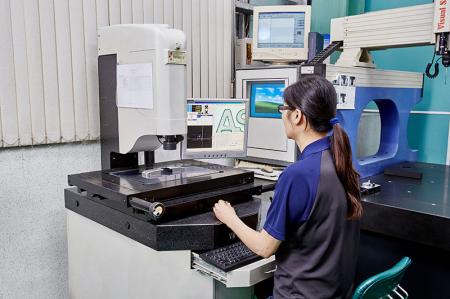 2.5D Projector
Press Release
-
 2017 Energy Project (Bureau of Energy, Ministry Economic Affairs )
LeadTech has developed the first 10 kw of fuel cell with metal bipolar plates and generate the power successfully.
Read More -
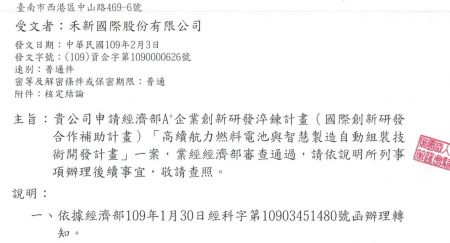 2020 A+ Project with Czech for high power Fuel Cell
LeadTech got 40 million NTD subsidy from the Government to conduct an A+ Project with Czech for 30 months period.
Read More -
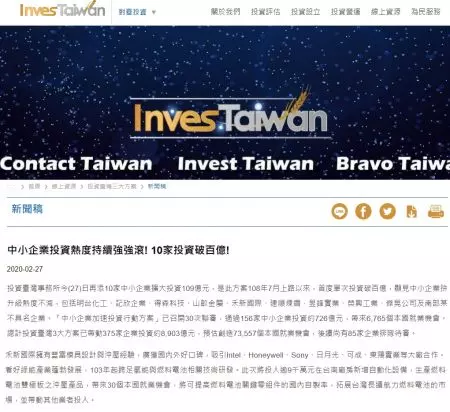 Invest 90 million to implement AI concept in LeadTech plant
LeadTech has been approved by Investment Taiwan Office (Ministry Economic Affairs, ROC) to invest 90 million NTD for new production line for the metal bipolar plate of Fuel Cell.
Read More